
What are the principles for selecting benchmarks in precision parts machining
author: Hansheng Automation
2022-05-06
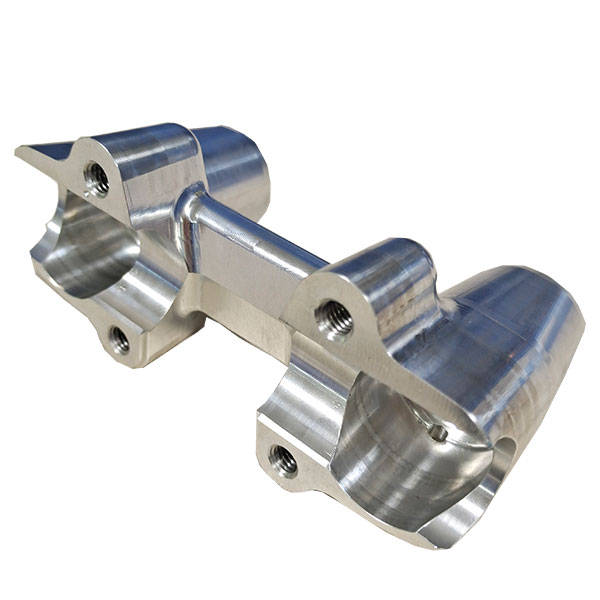
The benchmark for precision part machining refers to the points, lines, and surfaces used to determine the geometric relationships between geometric elements on the production object.
The selection principles of benchmarks in precision parts processing include the following:
1. Principles for selecting coarse benchmarks
Coarse reference is a reference located on the surface of the blank during the initial machining process. When selecting a rough base, it is necessary to ensure that there is sufficient machining allowance on each surface, so that the machined surface has a suitable mutual position with respect to the non machined surface.
The selection principle is:
(1) Use the surface of the workpiece that does not need to be machined as a rough reference to ensure the minimum positional error between the machined and non machined surfaces.
(2) If it is necessary to ensure uniform machining allowance on an important surface of the workpiece, that surface should be selected as the rough reference.
(3) A flat and sufficiently large rough surface should be used as a rough benchmark as much as possible.
(4) The coarse reference cannot be reused because the surface accuracy of the coarse reference is low, which cannot guarantee that the workpiece remains in the same position during two installations.
2. Principles for selecting precise benchmarks
In future processes, the machined surface must be used as the positioning reference, which is called the precision reference. The selection of precision reference directly affects the mutual position accuracy of various surfaces of the part. Therefore, when selecting precision reference, it is necessary to ensure the machining accuracy of the workpiece and the convenience and reliability of clamping.
The principle for selecting precise benchmarks is:
(1) Principle of benchmark overlap: Use the design benchmark as the precise benchmark as much as possible to avoid positioning errors caused by non overlapping benchmarks.
(2) Principle of Same Datum: It is necessary to use the same precision datum for as many surface processing as possible to reduce errors caused by changing the positioning datum and unify the fixture structure. For example, when machining shaft parts, the center hole is used as the precision reference, which is always used as the precision reference in processes such as turning, milling, and grinding. This not only ensures the coaxiality between each section of the journal, but also improves productivity. For example, when machining gears, the inner hole is usually machined first, and then the inner hole is used as the precision reference.
(3) The principle of mutual reference: use two surfaces on the workpiece that have mutual positional accuracy requirements as the positioning reference alternately. For example, when machining a short sleeve, in order to ensure the coaxiality between the hole and the outer circle, the outer circle should be used as the positioning reference for grinding the hole first, and then the ground hole should be used as the positioning reference for grinding the outer circle.
(4) Easy to install and make the structure of the fixture simple.
(5) Try to choose surfaces with simple shapes and larger dimensions as precision benchmarks to improve installation stability and accuracy.
What are the general standards for processing non-standard parts
Analysis of Grinding Technology for End Face Cutting Edge of End Mills in Five Axis Machining Centers
Related Article

Let us go over the foundations of the electroplating procedure. Electroplating involves several phases, and from pre-treatment to post-treatment there are several really significant ones.
The basic principle of surface treatment of precision parts in CNC machining

Audio panels, electronic cigarette shells, nameplateLOG, watch shells, etc. are among the CNC processing of high surface texture needs components.
CNC machining aluminum alloy parts high-quality surface texture process explained in detail

Metallic finishing, sometimes known as metallic finishing, is the process of using several techniques to change the surface of an object in order to improve appearance and performance, such as corrosion resistance, discoloration resistance, chemical resistance, abrasion resistance, and hardness, modify electrical conductivity, remove burrs, or apply a specific color to a machined part.
Metal CNC finishing surface treatment process and its working principle
