
What are the methods for obtaining dimensional accuracy during precision part machining
author: Hansheng Automation
2022-09-01
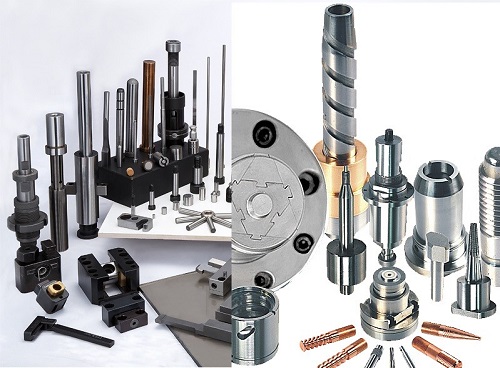
There are many factors that affect the machining accuracy in the process of precision parts processing, and different machining methods can achieve different accuracies under different machining conditions. If we blindly pursue processing accuracy, it will reduce production efficiency and increase the processing cost of precision mechanical parts. Therefore, precision machining enterprises should strive to improve efficiency and reduce production costs while ensuring quality. The machining accuracy of precision mechanical parts can be divided into dimensional accuracy, shape accuracy, and positional accuracy. Therefore, the level of machining accuracy is measured by dimensional tolerance, shape tolerance, and positional tolerance.
Method for obtaining dimensional accuracy of parts:
Trial cutting method: First, try to cut a small part of the machining surface, measure the size of the trial cutting, adjust the position of the cutting edge relative to the workpiece according to the machining requirements, and then cut and measure again. After two or three trial cuts and measurements, when the precision mechanical machining size meets the requirements, cut the entire surface to be machined. Trial cutting and turning of journal dimensions for precision mechanical parts processing, online measurement and grinding of journal dimensions, trial boring of box part hole systems, and manual precision grinding of precision gauge blocks all undergo trial cutting and shearing methods.
The precision achieved by the trial cutting method may be very high. It does not require complex equipment, but it is time-consuming and requires multiple adjustments, trial cuts, measurements, and calculations. Low efficiency depends on the worker's technical water symptoms and the accuracy of measuring instruments; The quality is unstable and only used for single piece and small batch production.
The adjustment method is to adjust the accurate relative positions of the machine tool, fixture, tool, and workpiece in advance with samples or standard parts to ensure the dimensional accuracy of precision mechanical parts processing, and to maintain the same size during a batch of parts processing This is the adjustment method. Machining shaft parts on a multi tool lathe or hexagonal automatic lathe, machining grooves on a milling machine, and grinding outer circles and hole systems on a centerless grinder are all adjustment methods.
If a milling machine fixture is used, the position of the tool is determined by the tool holder. The essence of the adjustment method is to use the fixed distance device or tool setting device or preset tool holder on the machine tool to make the tool reach a certain position relative to the machine tool or fixture. Precision, process another batch of workpieces. In mass production, stroke limiters, prototypes, and other tool setting devices are often used for adjustment. The adjustment method has better machining accuracy and stability than the trial cutting method, and higher production efficiency. The requirements for machine tool operation are not high, but the requirements for machine tool adjustment are high. It is commonly used for mass production and mass production.
Fixed size method: The method of using corresponding sized cutting tools to ensure the size of the workpiece during precision component processing is called the fixed size method, which uses standard sized cutting tools for processing. The size of the precision mechanical processing surface is determined by the following equation; That is, using tools with certain dimensional accuracy to ensure the accuracy of the workpiece being processed. For example, using a square puller to pull out a square hole, using a drill bit, reamer, reamer, or boring block to process an inner hole, and using a combination milling cutter to mill grooves on both sides of the workpiece all belong to the size tool method.
How to improve the quality and efficiency of five axis machining
What should be paid attention to when milling curved surfaces on large CNC machining centers
Related Article

Let us go over the foundations of the electroplating procedure. Electroplating involves several phases, and from pre-treatment to post-treatment there are several really significant ones.
The basic principle of surface treatment of precision parts in CNC machining

Audio panels, electronic cigarette shells, nameplateLOG, watch shells, etc. are among the CNC processing of high surface texture needs components.
CNC machining aluminum alloy parts high-quality surface texture process explained in detail

Metallic finishing, sometimes known as metallic finishing, is the process of using several techniques to change the surface of an object in order to improve appearance and performance, such as corrosion resistance, discoloration resistance, chemical resistance, abrasion resistance, and hardness, modify electrical conductivity, remove burrs, or apply a specific color to a machined part.
Metal CNC finishing surface treatment process and its working principle
