
How should precision mechanical parts be inspected during processing
author: Hansheng Automation
2023-04-30
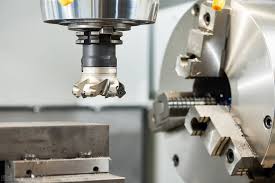
Precision mechanical parts emphasize precision, and in the actual production process, we must ensure that their precision meets relevant standards and be improved as much as possible. How to improve the accuracy of precision mechanical parts has become a key issue for relevant enterprises. The problems of deburring and polishing during the machining process will directly affect the accuracy of the parts, and are also difficult to solve in current production automation.
1、 Basic requirements for inspectors:
1. To possess relatively professional knowledge and practical work experience, it is also necessary to meet the various requirements for inspection work of the leading products.
2. The measuring instruments used need to be verified by the metrology department to be qualified and within the specified verification cycle.
3. Before accepting the product, it is necessary to be familiar with the relevant drawings and technical documents, understand the key dimensions of the parts and the key points of the assembly relationship.
4. Strictly follow the requirements of the drawings and technical documents to judge the parts.
5. Identify work-in-process products in the workshop according to regulations.
2、 Inspection system:
1. First inspection system: For the first part processed by each operator, it is necessary to conduct a comprehensive inspection and keep it in place.
2. Inspection system: Ensure that critical parts will be in a fully controlled state throughout the entire process.
3. Sequence transfer inspection system: For parts that are about to be transferred to the next process, inspection should be carried out to prevent non-conforming products from flowing into the next process.
4. Completion inspection system: Conduct completion inspection on products that have completed production and are about to be put into storage, including dimensions and shapes, whether there are any missing processing procedures, and so on.
3、 Inspection method:
1. Basic size and shape inspection
a. Measurement of outer diameter
When measuring the outer diameter, it is necessary to measure and record it in two circumferential areas. When the length of the same diameter of the part is greater than 50mm, a straightness inspection should be conducted. The working surface of the knife edge ruler should be in contact with the outer diameter busbar to observe the width of the building, and then the judgment should be made based on the standard light gap.
b. Measurement of inner diameter
When measuring the inner diameter size of a part, it is only necessary to measure in three circumferential areas and keep records. When the length of the same diameter is greater than 40mm, cylindricity inspection should be conducted, and measurements should be taken at two positions with large intervals within the length direction of the same diameter. Calculate the cylindricity error.
c. Length measurement
External thread measurement: The pitch diameter of the external thread is measured using a thread ring gauge or three needle gauge, while the minor diameter is measured using a thread ring gauge (through gauge).
Internal thread measurement: The outer diameter of the internal thread is inspected using a thread plug gauge (through gauge), and the pitch diameter is inspected using a thread plug gauge.
The large, medium, and small diameters of threads should be inspected and accepted according to the accuracy level required by the drawing.
The effective length tolerance of the thread shall be in accordance with the requirements of HY/QT001 Fastener Inspection Specification.
2. Detection of surface planes
a. Surface roughness detection: Use sample comparison method for comparison and judgment.
b. Flatness inspection: Using the marking method, three adjustable supports are placed on the flat plate, and the measuring surface of the part is placed upwards on the supporting point. The supporting point is adjusted to make the three points equal in height. The peak valley value measured by the marking method is the flatness error of the plane.
Analysis of the gap between domestic five axis machining centers and imported five axis machining centers by the five axis machining center factory
What are the ways to solve equipment failures in CNC machining centers of large CNC machining plants
Related Article

Let us go over the foundations of the electroplating procedure. Electroplating involves several phases, and from pre-treatment to post-treatment there are several really significant ones.
The basic principle of surface treatment of precision parts in CNC machining

Audio panels, electronic cigarette shells, nameplateLOG, watch shells, etc. are among the CNC processing of high surface texture needs components.
CNC machining aluminum alloy parts high-quality surface texture process explained in detail

Metallic finishing, sometimes known as metallic finishing, is the process of using several techniques to change the surface of an object in order to improve appearance and performance, such as corrosion resistance, discoloration resistance, chemical resistance, abrasion resistance, and hardness, modify electrical conductivity, remove burrs, or apply a specific color to a machined part.
Metal CNC finishing surface treatment process and its working principle
