What is CNC turning?
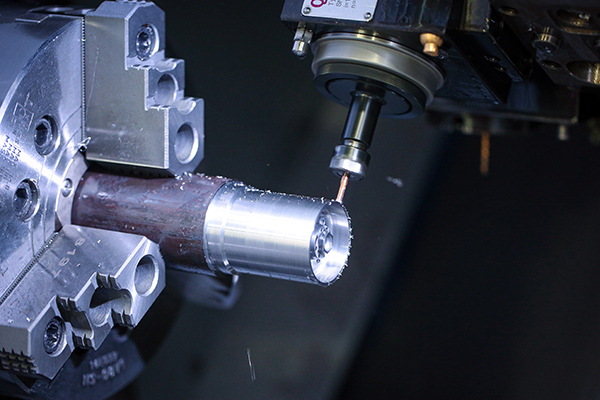
Turning is lathe machining, and lathe machining is a part of machining. Turning tools Turning tools are primarily used to turn a rotating workpiece. On lathes, drills, reamers,taps, dies and knurling tools are also used for machining. Lathes are mainly used for machining shafts, disks, sleeves and other workpieces with rotating surfaces. They are the most widely used type of machine tools in machine building and repair shops.
1. How turning works
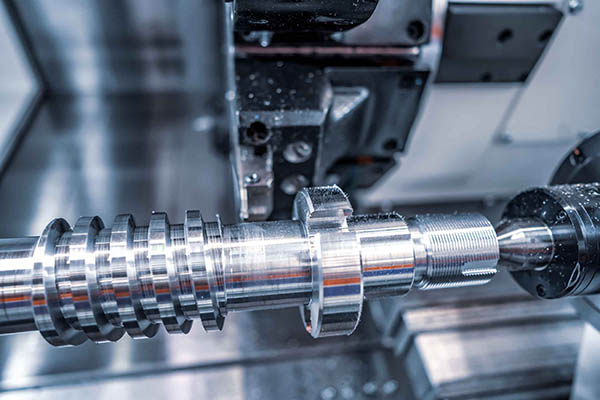
The workpiece is rotated and the turning tool performs a straight or curved motion in a plane. Turning is usually performed on a lathe to process internal and external cylindrical surfaces, end surfaces, conical surfaces, forming surfaces and threads of workpieces.
When turning inner and outer cylindrical surfaces, the turning tool moves in a direction parallel to the axis of rotation of the workpiece.
When turning inner and outer cylindrical surfaces, the turning tool moves in a direction parallel to the axis of rotation of the workpiece.
When turning the face or turning the workpiece, the turning tool moves horizontally in a direction perpendicular to the axis of rotation of the workpiece. Conical surfaces can be machined if the trajectory of the turning tool is inclined relative to the axis of rotation of the workpiece. For the surface of the turned cutting body formed by turning cutting, the forming tool method or the tool nose locus method can be used.
During turning, the workpiece is driven in rotation by the machine spindle. The tool held by the tool holder is used for the feed movement. The cutting speed v is the linear velocity (m/min) between the rotating workpiece processing surface and the turning tool. Depth of cut is the vertical distance (mm) between the workpiece to be machined and the machined surface in each cutting stroke, but cutting and forming turning cutting refers to the contact length (mm) of the turning cutting tool perpendicular to the feed direction.
The feed rate indicates the displacement (mm/rev) of the turning tool in the feed direction per revolution of the turning tool, and it can also be expressed by the feed rate per minute (mm/min) of the turning tool. When turning and cutting ordinary steel with high-speed steel turning tools, the cutting speed is generally 25-60 m/min, and carbide turning cutting tools can reach 80-200 m/min; when using coated carbide turning tools, the maximum The cutting speed can reach 300. M/min or more.
Turning cutting is generally divided into two types: rough machining and finishing (including semi-finishing). Without reducing the cutting speed, rough turning strives to improve the cutting efficiency of turning with a larger depth of cut and a larger feed rate, but the machining accuracy can only reach IT11, and the surface roughness is Rα20~10 microns. Semi-finished products and finishing try to use high speed, small feed speed and cutting depth, the machining accuracy can reach IT10~7, and the surface roughness is Rα10~0.16μ. High-precision diamond fine-grained metal parts for high-precision lathes Turning tools on high-precision lathes can achieve machining accuracy of IT7~5 and surface roughness of Rα0.04~0.01 microns. This turning cutting is called "mirror turning cutting".
If the 0.1 to 0.2 μm concave-convex shape is repaired on the cutting edge of the diamond turning tool, the turning-cut surface will produce extremely fine and irregularly arranged stripes, which will form a brocade-like glossy light under diffraction. As a decorative surface, this turning cut is called "rain plane turning cut".
In turning cutting machining, if the turning cutting tool rotates at the same time and the corresponding speed ratio (tool speed is usually several times the workpiece speed) rotates in the same direction as the workpiece, the relative motion trajectory of the turning cutting tool and the workpiece can be replaced and processed .
Workpieces with polygonal cross-sections (triangular, square, prismatic, hexagonal, etc.). If a longitudinal radial reciprocating motion is applied to the tool holder during each revolution of the tool while infeed in the longitudinal direction of the turning cutting tool, the surface of the cam or other non-circular cross-sections can be machined. On a shovel lathe, the sides of some multi-toothed tools, such as form cutters and gear hobs, can be machined according to a similar working principle known as "shovel back".

2. Processing method
(1) Rough machining Turning is the most economical and effective rough machining method.
Since the purpose of roughing is mainly to quickly remove excess metal from the blank, increasing productivity is its main task. Rough cars often use a lot of reverse feeding and feeding to increase productivity. To ensure the necessary tool life, cutting speeds are usually lower. When rough machining, the turning tool should choose a larger lead angle to reduce the reaction force and prevent bending deformation and workpiece vibration. Choose smaller rake, relief and negative edge angles to strengthen turning tools. The strength of the cut part. The processing accuracy that can be obtained by rough machining is IT12 to IT11, and the surface roughness Ra is 50 to 12.5 μm.
(2) Finishing car The main task of the finishing car is to ensure the required machining accuracy and surface quality of the parts.
The exterior surfaces of finishing lathes are usually machined with a small number of back knives and feeds and high cutting speeds. Wide-edged turning tools are often used when machining the periphery of large shaft components. When turning and cutting the car, the cutting machine should use a larger front angle, rear angle and positive knife inclination to improve the surface quality. The finishing car can be used as the final machining of high-precision outer circle or the pretreatment of fine machining. The finishing accuracy of the finishing car can reach IT8~IT6, and the surface roughness Ra can reach 1.6~0.8μm.
(3) Fine car The characteristics of the fine car are: the rear feed value and feed amount are extremely small, and the cutting speed is as high as 150-2000 m/min.
Fine automotive is often machined using superhard material tools such as cubic boron nitride (CBN) and diamond. The machine tools used must also be high-precision or precision machine tools with high-speed rotation and high rigidity. The precision and surface roughness of finish turning are roughly equivalent to ordinary cylindrical grinding. The processing accuracy can reach above IT6, and the surface roughness Ra can reach 0.4~0.005μm. It is often used for precision machining of non-ferrous metal workpieces with poor grinding processability. For aluminum and aluminum alloy workpieces that are easy to block the pores of the grinding wheel, fine turning is more effective. Fine turning can replace grinding when machining large precision exterior surfaces.
3. Practical application
Different turning cutting tools or other tools can be used on the lathe to process various rotating surfaces, such as inner and outer cylindrical surfaces, inner and outer conical surfaces, threads, groove turning cutting grooves, end faces and forming surfaces, etc.
Machining accuracy can reach IT8-IT7, surface roughness. The Ra value is 1.6 to 0.8, and turning cutting is usually used to process single-axis parts, such as straight shafts and universal discs, sleeve parts, etc. If the position of the workpiece is changed or the lathe is modified correctly, it is possible to machine multi-axis parts (such as crankshafts, eccentric wheels, etc.) or disc cams. In single-piece small-batch production, various shafts, discs, sleeves and other parts are mostly processed by wide horizontal lathes or CNC lathes; large parts with large diameter and short length (aspect ratio of 0.3 to 0.8) are used. Vertical lathe processing.
Machining accuracy can reach IT8-IT7, surface roughness. The Ra value is 1.6 to 0.8, and turning cutting is usually used to process single-axis parts, such as straight shafts and universal discs, sleeve parts, etc. If the position of the workpiece is changed or the lathe is modified correctly, it is possible to machine multi-axis parts (such as crankshafts, eccentric wheels, etc.) or disc cams. In single-piece small-batch production, various shafts, discs, sleeves and other parts are mostly processed by wide horizontal lathes or CNC lathes; large parts with large diameter and short length (aspect ratio of 0.3 to 0.8) are used. Vertical lathe processing.
If mass production is more complicated, and small and medium-sized shaft and sleeve parts with inner holes and threads are used, turret lathes should be used for processing. Usually semi-automatic and automatic lathes are used to process a large number of small parts with relatively simple shapes, such as screws, nuts, pipe joints, bushings, etc. It has high productivity but low precision.
What is Gear Hobbing?
What is CNC Milling?