
What are the technical requirements for machining shaft parts
author: Hansheng Automation
2022-05-20
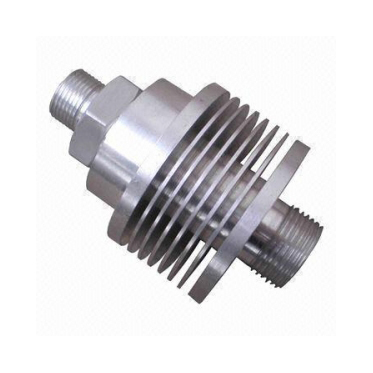
Axis parts processing is suitable for maintenance operations of one or more CNC machine tools in industrial products. They are used in machines to support transmission parts such as gears and pulleys to transmit torque or motion. Shaft parts are rotating parts with a length greater than the diameter, and generally consist of cylindrical surfaces, conical surfaces, inner holes, threads, and corresponding end faces of concentric shafts.
A shaft with a aspect ratio less than 5 is called a short shaft, while a shaft with a ratio greater than 20 is called a slender shaft. Most shafts fall between the two. The shaft is supported by bearings, and the section of the shaft that fits with the bearings is called the journal. The journal is the assembly benchmark of a shaft, and its accuracy and surface quality are generally required to be high. Its technical requirements are generally determined based on the main function and working conditions of the shaft, usually including the following:
(a) Surface roughness
The surface roughness of the shaft diameter that generally matches the transmission components is Ra2.5~0.63 μ m. The surface roughness of the supporting shaft diameter that matches the bearing is Ra0.63~0.16 μ M.
(b) Mutual position accuracy
The position accuracy requirements of shaft parts are mainly determined by the position and function of the shaft in the machinery. Usually, it is necessary to ensure the coaxiality requirements of the shaft neck of the assembled transmission parts to the supporting shaft neck, otherwise it will affect the transmission accuracy of the transmission parts (gears, etc.) and generate noise. For ordinary precision shafts, the radial runout of their mating shaft segments to the supporting journal is generally 0.01-0.03mm, while for high-precision shafts (such as spindles), it is usually 0.001-0.005mm.
(c) Geometric shape accuracy
The geometric shape accuracy of shaft parts mainly refers to the roundness, cylindricity, etc. of the shaft neck, outer cone surface, Morse taper hole, etc. Generally, its tolerance should be limited within the size tolerance range. For inner and outer circular surfaces with high precision requirements, their allowable deviations should be indicated on the drawings.
(d) Dimensional accuracy
In order to determine the position of the shaft, the journal that serves as a support usually requires high dimensional accuracy (IT5~IT7). The accuracy of the journal dimensions for assembling transmission components is generally required to be low (IT6~IT9).
Analysis of ways to improve the surface quality of large-scale CNC machining
Will the spindle running speed of Dongguan CNC machining center be affected if it is too fast
Related Article

Let us go over the foundations of the electroplating procedure. Electroplating involves several phases, and from pre-treatment to post-treatment there are several really significant ones.
The basic principle of surface treatment of precision parts in CNC machining

Audio panels, electronic cigarette shells, nameplateLOG, watch shells, etc. are among the CNC processing of high surface texture needs components.
CNC machining aluminum alloy parts high-quality surface texture process explained in detail

Metallic finishing, sometimes known as metallic finishing, is the process of using several techniques to change the surface of an object in order to improve appearance and performance, such as corrosion resistance, discoloration resistance, chemical resistance, abrasion resistance, and hardness, modify electrical conductivity, remove burrs, or apply a specific color to a machined part.
Metal CNC finishing surface treatment process and its working principle
