
How to Ensure the Dimensional Tolerance of Mold Parts Processing
author: Hansheng Automation
2022-03-25
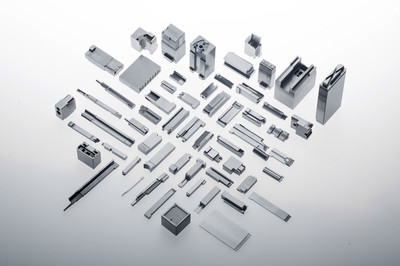
The function of every component on every machine is definitely unique, such as an airplane, ship, car, robot, etc. If any of the components fails, it will result in the inability to operate. So the quality and accuracy of the parts need to be well controlled in order to play a role in the entire machine. Precision attaches great importance to this point and has strict requirements for the quality and accuracy of mold parts processing. Six inspection processes and three dimensional full inspection shipment provide guarantee for the quality of mold parts processing.
The six inspection processes for mold parts processing are:
The six inspection processes for mold parts processing are:
1. Incoming Material Inspection (Spectrometer detects material composition and suppresses defects at the source)
2. Operator self inspection during processing (each operator self checks each size of the product they are processing)
3. Batch submission for first article inspection (after the first article is inspected and qualified by a professional quality engineer, subsequent batch processing can be carried out)
4. Quality inspector inspection (quality inspectors randomly inspect the products processed by the machine from time to time)
5. Full inspection before surface treatment (after mechanical processing, conduct a comprehensive inspection of the product, and conduct surface treatment after passing the inspection)
6. Full inspection before shipment (after surface treatment, the quality inspection engineer conducts a full inspection and issues a testing report)
Precision parts processing not only has 6 inspection processes, but also is equipped with high-end inspection equipment. For products with customer requirements or high product accuracy requirements, a three-dimensional full inspection will be arranged. In addition to the spectrometer and the third element, Precision also has anime, height gauge, hardness meter, needle gauge, micrometer, etc. Each kind of testing equipment is scheduled to be regularly overhauled, maintained and debugged to achieve the best accuracy.
How to reduce burrs when milling aluminum parts on CNC machining centers
How to solve the problem of the spindle not rotating in large CNC machining centers
Related Article

Let us go over the foundations of the electroplating procedure. Electroplating involves several phases, and from pre-treatment to post-treatment there are several really significant ones.
The basic principle of surface treatment of precision parts in CNC machining

Audio panels, electronic cigarette shells, nameplateLOG, watch shells, etc. are among the CNC processing of high surface texture needs components.
CNC machining aluminum alloy parts high-quality surface texture process explained in detail

Metallic finishing, sometimes known as metallic finishing, is the process of using several techniques to change the surface of an object in order to improve appearance and performance, such as corrosion resistance, discoloration resistance, chemical resistance, abrasion resistance, and hardness, modify electrical conductivity, remove burrs, or apply a specific color to a machined part.
Metal CNC finishing surface treatment process and its working principle
