
Analysis on the Determination of Process Dimensions and Their Tolerances in Five Axis Machining of Parts in a Five Axis Machining Center Factory
author: Hansheng Automation
2022-08-25
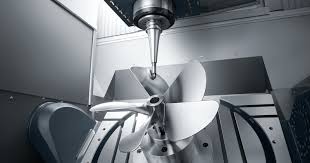
The design dimensions and tolerances required on the part drawings for the five axis machining of parts in the five axis machining center factory are achieved through multiple processing steps. The process size is the size that each process in the part processing process should achieve. The processing dimensions of each process are different, and they gradually approach the design dimensions. These process dimensions need to be marked in the process specification as a basis for processing or inspection.
In five axis machining, the determination of the size and tolerance of the overlapping process of the benchmark includes the machining of inner and outer cylindrical surfaces and certain planes. The positioning benchmark overlaps with the design benchmark (process benchmark), and the same surface needs to go through multiple processes to meet the requirements of the drawing. At this point, the machining size of each process depends on the machining allowance of each process; The tolerance is determined by the economic accuracy of the processing method used in the process.
The calculation sequence of the five axis machining of parts is calculated from the back to the front, step by step, starting from the design dimensions of the part drawing and continuing to the dimensions of the blank drawing. The calculation steps are:
1. Determine the machining allowance for each process. Based on the processing properties of each process, identify their machining allowance.
2. Calculate the dimensions of each process based on the found margin. The order is calculated from the last process forward, and the dimensions specified on the drawing are the final grinding process dimensions.
3. Determine the dimensional tolerances and surface roughness values for each process. The dimensional tolerance and surface roughness values of the final grinding process are the aperture tolerance and surface roughness values specified on the drawing. The tolerance and surface roughness values of each intermediate process are obtained by looking up tables related to economic processing accuracy based on the processing properties of their corresponding processes.
4. Determine the upper and lower deviations of each process. After obtaining the tolerances for each process, determine the upper and lower deviations of the dimensions for each process according to the "body insertion principle". For holes, the basic size is the lower limit of the tolerance zone, and the upper deviation is taken as a positive value (for shafts, the basic size is the upper limit of the tolerance zone, and the lower deviation is taken as a negative value); The deviation of the blank size should be taken as a bidirectional value (with the same hole and shaft).
The above is the method for determining the process dimensions and their tolerances when the benchmarks overlap. When the benchmarks do not coincide, the principle of dimension chain must be applied for analysis and calculation.
What should be paid attention to when milling curved surfaces on large CNC machining centers
How can machining manufacturers reduce the heat generated during the cutting process
Related Article

Let us go over the foundations of the electroplating procedure. Electroplating involves several phases, and from pre-treatment to post-treatment there are several really significant ones.
The basic principle of surface treatment of precision parts in CNC machining

Audio panels, electronic cigarette shells, nameplateLOG, watch shells, etc. are among the CNC processing of high surface texture needs components.
CNC machining aluminum alloy parts high-quality surface texture process explained in detail

Metallic finishing, sometimes known as metallic finishing, is the process of using several techniques to change the surface of an object in order to improve appearance and performance, such as corrosion resistance, discoloration resistance, chemical resistance, abrasion resistance, and hardness, modify electrical conductivity, remove burrs, or apply a specific color to a machined part.
Metal CNC finishing surface treatment process and its working principle
