
Testing methods for precision parts processing
author: Hansheng Automation
2023-05-15
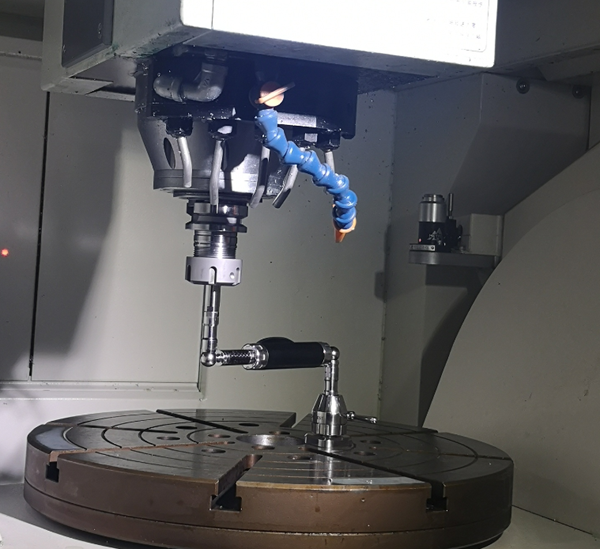
When machining precision parts, roundness measurement method, two-point method, and three-point method can be used for inspection. The roundness method is to place the measured part on the workbench of the roundness meter, find the rotation centerline, and make the probe of the roundness meter come into contact with the inner hole of the workpiece and rotate. Based on sensors, amplifiers, filters, and measurement power circuits, accurate measurement results are ultimately displayed. If the output is a specific contour map, you can use the inscribed circle template to take the radius difference between two tolerance circles on the same ship as the roundness error of a section. This instrument is suitable for parts that require high measurement accuracy.
When machining precision parts, if the measured contour is an odd edge circle, the roundness error cannot be measured using the two point method, but can be accurately measured using the three point method. Use a V-shaped bracket to support the measured workpiece, and use a micrometer to measure the large error generated by the rotation of the product workpiece for one cycle, as the roundness error of the cross-section. Common V-shaped intersection angles α They are 60 degrees, 72 degrees, 90 degrees, 108 degrees, and 120 degrees, respectively. The three-point method can also be used for high-precision precision measurement in precision parts processing.
Factors to consider when selecting surface processing methods for CNC machined parts
Material Requirements for CNC Precision Parts Processing
Related Article

Let us go over the foundations of the electroplating procedure. Electroplating involves several phases, and from pre-treatment to post-treatment there are several really significant ones.
The basic principle of surface treatment of precision parts in CNC machining

Audio panels, electronic cigarette shells, nameplateLOG, watch shells, etc. are among the CNC processing of high surface texture needs components.
CNC machining aluminum alloy parts high-quality surface texture process explained in detail

Metallic finishing, sometimes known as metallic finishing, is the process of using several techniques to change the surface of an object in order to improve appearance and performance, such as corrosion resistance, discoloration resistance, chemical resistance, abrasion resistance, and hardness, modify electrical conductivity, remove burrs, or apply a specific color to a machined part.
Metal CNC finishing surface treatment process and its working principle
