
What is Fit Tolerance? How is it Related to Tolerance?
Even when cutting a 5mm rod, it won't be exactly 5mm. There are always some errors in the machining process, and the allowable range of these errors is called tolerance. In this article, we'll introduce some tolerances related to rods (shafts) and holes.
Tolerance of Holes and Fit Tolerance
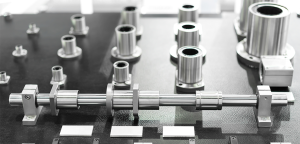
In machines and equipment, the combination of inserting a rod (shaft) into a hole is very common. For example, fixing metal plates with screws or bolts is a combination of holes and shafts. Inserting bearings into holes or inserting shafts into bearings are also examples of hole and shaft combinations. The tolerance relationship between holes and shafts is very delicate. Depending on the desired function, different requirements might arise, such as the need for an easy-to-insert-and-remove relationship or a permanent, non-removable fit. Consequently, the required tolerance will vary based on function. Therefore, holes and shafts use a type of tolerance called "fit," which differs from standard tolerance.
Three Types of Fit

There are three types of fit:
- Clearance Fit
A clearance fit refers to a relationship where there is space between the shaft and the hole. It is suitable for situations where easy disassembly is required, such as when passing a bolt through an iron plate or when a shaft slides within a hole like in a piston.
- Interference Fit
An interference fit is where the shaft diameter is slightly larger than the hole diameter. The difference between the shaft and hole diameters is called the "interference," and to insert the shaft into the hole, the shaft may need to be reduced by the interference amount, or the hole may need to be enlarged. Without substantial mechanical force, the parts cannot be assembled. For example, in "shrink fit," the hole is heated to expand through thermal expansion, allowing the shaft to be pressed in. Once inserted, the parts cannot be easily separated. This type of fit is used in areas that do not require movement, such as bearing sleeves and couplings.
- Transition Fit
Transition fit is between clearance fit and interference fit. It provides a precise relationship without looseness. During assembly, the parts can be pushed in by hand, and during disassembly, they can be removed by tapping with a mallet. This fit is used in applications such as shafts for gears and support gears.
Within these types, there can be both looser and tighter fits.
Marking Method for Fit
There are two methods to mark fit: one based on the hole and the other based on the shaft. First, the fit type is roughly determined, and then the tolerance grade and symbol for the reference side are determined. After that, the corresponding tolerance grade and symbol for the other side are determined based on the required fit.
The tolerance range is indicated by letters. For hole-based fits, uppercase letters are used, and for shaft-based fits, lowercase letters are used. The common tolerance ranges from C(c) to X(x), with letters earlier in the alphabet indicating looser fits. Generally speaking, H(h) is the standard size.
The grade number following the letter ranges from 5 to 9 within the common tolerance range. For general transition fits, an h6 shaft is used with an H7 hole, or an h7 shaft with an H8 hole. If an interference fit is required, a p6 shaft is used with an H7 hole.
For example, if the hole is H7 and the hole diameter is 10mm, the required tolerance would be 0 to +0.18mm. Similarly, for an H7 hole with a 400mm diameter, the required tolerance would be 0 to +0.63mm. Thus, the fit tolerance is determined by the diameter of the hole or shaft, the tolerance symbol, and the grade. A JIS standard chart can be referenced to check the corresponding tolerance based on the tolerance symbol, grade, and diameter of the hole or shaft.
Tolerances and grades of fits are wide, but the range that is often used when considering machining costs is limited. Remembering commonly used ranges and differentiating between them according to the type of fit is the first step to achieving an efficient design.
What is "General Tolerance"? How Does It Differ from Other Tolerances?
A comprehensive guide to gasket types
Related Article


