
Two minute understanding, three methods for determining machining allowance in precision parts processing
author: Hansheng Automation
2023-05-18
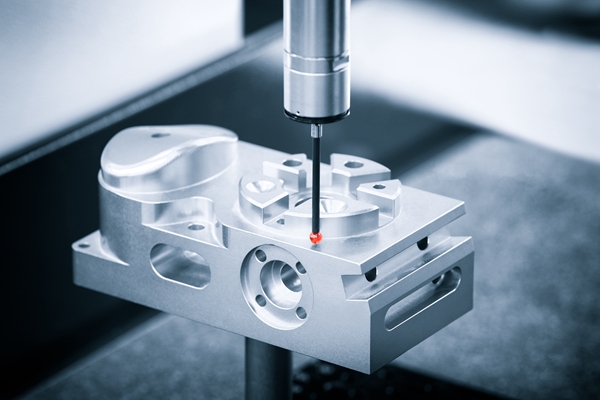
When determining the machining allowance for precision parts processing, the total machining allowance (blank allowance) and machining allowance should be determined separately. The size of the total machining allowance is related to the manufacturing accuracy of the selected blank. When using the table lookup correction method to determine the machining allowance, the rough machining process cannot be determined using the table lookup correction method, but must be obtained by subtracting the sum of other machining allowances from the total machining allowance.
1. Empirical estimation method, which estimates machining allowances based on the practical experience of craftsmen. To avoid waste caused by insufficient margin, it is estimated that the margin is generally too large. This method is only used for single piece small batch production.
2. The table lookup correction method is used to compile the processing allowance data accumulated in factory production practice and experimental research into tables and manuals. When determining the machining allowance for precision parts, the required data can be checked from the manual first, and then appropriate corrections can be made based on the actual situation of the factory. This method is currently the most widely used. When checking the table, it should be noted that the margin value in the table is the basic margin value. The machining allowance for symmetrical surfaces is bilateral allowance, while the allowance for asymmetrical surfaces is unilateral allowance.
3. Analytical calculation method, which is a method of determining machining allowance based on the above formula for machining allowance calculation and certain experimental data, comprehensively analyzing and calculating various factors that affect machining allowance. The machining allowance determined by this method is relatively economical and reasonable, but comprehensive and reliable experimental data must be available. At present, this method is only used in factories with very expensive materials, as well as in military or a few batch production factories.
Four Process Factors and Improvement Measures that Affect the Surface Roughness of Precision Parts Processing
What are the errors and improvement measures caused by thermal deformation in the precision parts processing process system?
Related Article

Let us go over the foundations of the electroplating procedure. Electroplating involves several phases, and from pre-treatment to post-treatment there are several really significant ones.
The basic principle of surface treatment of precision parts in CNC machining

Audio panels, electronic cigarette shells, nameplateLOG, watch shells, etc. are among the CNC processing of high surface texture needs components.
CNC machining aluminum alloy parts high-quality surface texture process explained in detail

Metallic finishing, sometimes known as metallic finishing, is the process of using several techniques to change the surface of an object in order to improve appearance and performance, such as corrosion resistance, discoloration resistance, chemical resistance, abrasion resistance, and hardness, modify electrical conductivity, remove burrs, or apply a specific color to a machined part.
Metal CNC finishing surface treatment process and its working principle
